
This page gives you the official Temple Architecture and Sculpture Class 11 chapter — chapter 6 of the NCERT Fine Art textbook An Introduction to Indian Art Part I. It runs 35 printed pages, beginning at textbook page 67.
The chapter covers the Nagara and Dravida temple orders, their regional traditions, Buddhist and Jain sites of the same centuries, and three sculptural masterpieces read closely. The official NCERT PDF is right below; beneath it, this page explains every section, term and figure in the chapter.
Temple Architecture and Sculpture Class 11 Chapter 6 — Official NCERT PDF
The complete chapter is published free by NCERT, exactly as it appears in the printed textbook, including every photograph, caption and exercise.
Open the official temple architecture and sculpture class 11 chapter PDF from the NCERT website to read the full chapter with all its figures and exercises — the same file your school uses, searchable on any phone.
If you want to confirm the edition of the book, the NCERT textbook portal lists every official textbook for every class. That is the authoritative place to check An Introduction to Indian Art Part I.
| What the chapter holds | Count | Where it is used |
|---|---|---|
| Printed pages | 35 | |
| Figures with NCERT captions | 17 | |
| Exercise questions | 5 | answered in our NCERT Solutions |
| Official NCERT PDF | Download the chapter PDF | the chapter exactly as NCERT publishes it |
Chapter 6 at a Glance: Sections, Figures and Exercises
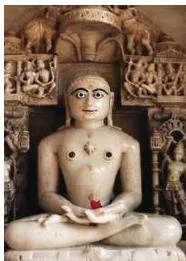
The table below lists what the chapter holds — its sections, captioned figures and exercise questions, exactly as they appear in the official PDF. The chapter itself spans 35 printed pages, opening at textbook page 67.
As for organisation: the chapter opens with the earliest Gupta-period temples and the basic form of the Hindu temple, then moves region by region through the Nagara style of the north.
It then takes up the Dravida style and the Deccan, balances that with Buddhist and Jain developments of the same centuries, and closes with three detailed monument studies, a Project Work task and five exercises.
What This Chapter Teaches: Temple Building from the Fifth to the Fourteenth Century
This is a map of the chapter before you read it — it shows the order of ideas and why the chapter moves the way it does.
The opening fact is simple (p. 68): most surviving ancient and medieval Indian art is religious, not because people had no art at home, but because domestic buildings and their contents were made of wood and clay, which perished. Temples were built in stone, so stone temples and their sculptures are what remain.
The early temple sites — Deogarh, Udaygiri, Sanchi and Nachna-Kuthara — appear on the same opening pages (p. 68). From there the chapter builds the shared anatomy of the Hindu temple (p. 69): the garbhagriha, the mandapa, the shikhara or vimana, the vahan and the dhvaj.
Once that vocabulary is fixed, the book divides the country into two broad orders — Nagara in the north (p. 71–82) and Dravida in the south (p. 83–86) — and then treats the experimental, hybrid styles of the Deccan separately (p. 87–90).
A long middle section keeps Buddhism and Jainism in the picture (p. 91–96), because Hindu, Buddhist and Jain building went on side by side, sometimes at the same site. The chapter then slows down to read three masterpieces closely: the great Mahabalipuram relief panel, Ravana shaking Mount Kailasha at Ellora, and the Lakshmana temple at Khajuraho (p. 97–102).
It closes with a social argument (p. 102): temples were not only places of worship. They hosted music and dance, became large landowners from the tenth century onwards, and this was the period when bhakti and tantra reshaped Hinduism, Buddhism and Jainism alike.
Key Concepts: The Anatomy of a Hindu Temple
Every description of a temple in this chapter uses the same fixed set of words. Learn these first and the rest of the chapter becomes easy to follow.
| Part | What it is | Where it sits |
|---|---|---|
| garbhagriha (‘womb-house’) | Small chamber housing the main icon, which is the focus of ritual attention | Rear of the temple, directly under the tallest tower (p. 69) |
| mandapa | Hall or portico that gives space for worshippers | Between the entrance and the sanctum (p. 69) |
| shikhara | Curving, mountain-like spire | Crowning the sanctum in North India (p. 69) |
| vimana | Stepped pyramidal tower | Crowning the sanctum in South India (p. 69) |
| vahan | Mount or vehicle of the main deity | Placed axially before the sanctum (p. 69) |
| dhvaj | Standard pillar | Placed axially before the sanctum (p. 69) |
The shrines themselves came in three kinds (p. 68): the sandhara type with a pradakshinapatha (circumambulatory passage), the nirandhara type without one, and the sarvatobhadra type that can be accessed from all sides.
Two broad orders cover the country — Nagara in the north and Dravida in the south. Some scholars also name the Vesara style, created by selectively mixing the two (p. 69).
One sentence explains how temples grew richer without changing shape. By adding rhythmically projecting, symmetrical walls and niches, builders multiplied the surfaces available for sculpture without breaking the fundamental plan of the shrine (p. 70).
The Nagara Style: Three Roof Types and Four Regions
Nagara is the northern order of temple building. Two features identify it at a glance, and a third feature — the shape of the roof — tells you which sub-type stands before you.
A Nagara temple usually sits on a stone platform with steps leading up to it, and it usually has no elaborate boundary wall or gateway (p. 71). The garbhagriha is always directly under the tallest tower. Later temples cluster many smaller towers around a central peak, like a range of mountains (p. 72).
The three main sub-types of Nagara temple, classified by roof shape:
- latina or rekha-prasada — the simple classic shikhara: square at the base, walls curving or sloping inward to a single point on top (p. 71–72).
- phamsana — broader and shorter; the roof is made of several slabs rising on a straight incline to a point over the centre; often used for mandapas while the garbhagriha sits under a latina tower (p. 72).
- valabhi — a rectangular building with a vaulted roof whose rounded edge recalls the bamboo and wooden wagons drawn by bullocks in ancient times; the same wagon-vault shape appears in Buddhist rock-cut chaitya halls (p. 72–73).
The chapter then takes the regions one by one, with landmark examples for each (p. 74–82).
| Region | Landmark examples | What defines it |
|---|---|---|
| Central India | Deogarh’s Dashavatara Vishnu temple (early sixth century); Khajuraho’s Lakshmana temple (954) and Kandariya Mahadeo | Sandstone; the late-Gupta classic grows into Khajuraho’s clustered, high-platform towers (p. 74–75) |
| West India | Modhera’s Sun temple (1026); marble Jain temples of Mount Abu and Ranakpur | The surya kund, the grandest temple tank in India with 108 miniature shrines, and an ornamental torana (p. 76–77) |
| East India | Siddheshvara Mahadeva at Barakar (Pala style); Vishnupur terracotta temples; Konark’s Sun temple (c. 1240) | Odisha’s deul (shikhara) and jagamohana (mandapa); the Bangla roof from the curving bamboo roofs of Bengali huts (p. 77–80) |
| The Hills | Pandrethan (eighth–ninth century); Jageshwar near Almora | Timber heritage: pitched wooden roofs mixing with stone Nagara shikharas; Pandrethan stands on a plinth in the middle of a tank (p. 81–82) |
Deogarh is the chapter’s key Central Indian example (p. 74): it follows the panchayatana plan — the main shrine on a rectangular plinth with four smaller corner shrines, five in all — and carries a curving latina shikhara. Its three great reliefs are Sheshashayana, Nara-Narayan and Gajendramoksha.
The name ‘Dashavatara’ is an assumption: the chapter notes that it is not actually known to whom the corner shrines were dedicated.
Konark is a special case (p. 80): the colossal shikhara, said to have reached 70 metres, fell in the nineteenth century. What survives is the jagamohana, said to be the largest enclosed space in Hindu architecture, with twelve pairs of carved wheels that turn the whole temple into the Sun god’s processional chariot.
Identify a Nagara temple at a glance: platform and steps, no enclosing wall, a curving spire over the sanctum, and in later examples a cluster of towers around it. In Odisha, expect the spire to rise almost vertically before curving suddenly inward (p. 79).
The Dravida Style: Gopurams, Vimanas and Five Ground Plans
The southern order runs on the opposite logic — enclose, gate, and rise in straight steps.
A Dravida temple is enclosed within a compound wall, and the front wall carries an entrance gateway called the gopuram. The main tower, the vimana, rises like a stepped pyramid instead of curving. In the south the word shikhara means only the crowning element — usually a stupika or octagonal cupola — equivalent to the northern amalaka and kalasha (p. 83).
The entrances differ in sculpture as well. Where a northern garbhagriha entrance shows river goddesses Ganga and Yamuna and mithunas, a southern gateway is guarded by fierce dvarapalas. A large temple tank usually sits inside the compound, and subsidiary shrines stand as separate small temples beside the main one (p. 83).
| Feature | Nagara (North) | Dravida (South) |
|---|---|---|
| Boundary | Stone platform with steps; usually no boundary wall (p. 71) | Compound wall enclosing the whole complex (p. 82–83) |
| Gateway | No elaborate gateway (p. 71) | Gopuram entrance gateway in the centre of the front wall (p. 83) |
| Main tower | Curving shikhara over the garbhagriha; later temples cluster many towers (p. 69, 72) | Stepped pyramidal vimana; ‘shikhara’ names only the crowning cupola (p. 69, 83); clustered towers not popular (p. 83) |
| Entrance sculpture | River goddesses Ganga and Yamuna, with mithunas (p. 83) | Fierce dvarapala doorkeepers on gateways (p. 83) |
| Water tank | No standard enclosure; stepped tanks such as Modhera’s surya kund appear at some temples (p. 76) | Temple tank commonly enclosed within the complex (p. 83) |
The five ground plans of Dravida temples, each with its own vimana shape (p. 84–85):
- kuta (also caturasra) — square
- shala (also ayatasra) — rectangular
- gaja-prishta (also vrittayata) — apsidal or elliptical, ‘elephant-backed’, derived from the wagon-vaulted shapes of apsidal chaityas with a horse-shoe facade called a nasi
- vritta — circular
- ashtasra — octagonal
The plan and the shape of the vimana were conditioned by the iconographic nature of the consecrated deity, so specific types of temples were built for specific types of icons (p. 84). The subdivision is a simplification — several shapes could be combined in one period or place.
The chapter’s history of the south is built on two dynasties. The Pallavas left many inscriptions and monuments: Narasimhavarman I, called Mamalla, acceded around 640 CE and inaugurated most of the building works at Mahabalipuram (p. 85).
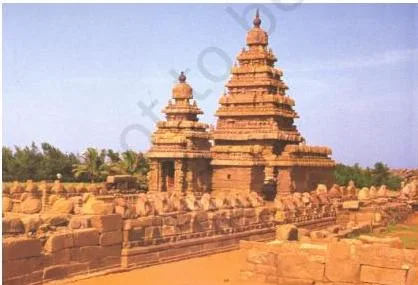
The Shore temple at Mahabalipuram was built later, under Narasimhavarman II (Rajasimha, 700–728 CE). It faces the ocean and houses three shrines — two to Shiva facing east and west, and one to Vishnu as Anantashayana — an unusual arrangement that suggests the shrines were added at different times. Nandi, Shiva’s mount, lines the walls, eroded over centuries by salt-laden sea air (p. 85).
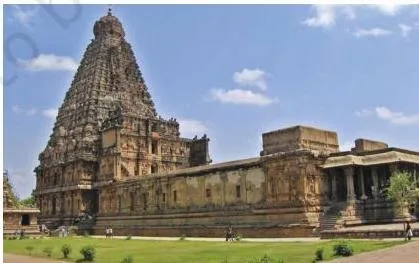
The Chola climax is the Brahadeeshwarar (Rajarajeswara) temple at Thanjavur, completed around 1009 by Rajaraja Chola. It is the largest and tallest of all Indian temples, its vimana rising some 70 metres and topped by a monolithic octagonal shikhara (p. 86).
For the first time two large gopuras were conceived along with the temple, and the kalasha alone stands about three metres and eight centimetres high (p. 86).
Srirangam, in contrast, shows why towers differ in height: seven concentric rectangular enclosure walls, each with gopurams — the tower at the centre, housing the garbhagriha, is the oldest and smallest, while the outermost is the newest and its gopurams the loftiest (p. 83).
Kanchipuram, Thanjavur, Madurai and Kumbakonam became the most famous temple towns, where temples acted as administrative centres controlling vast areas of land (p. 83).
The Deccan: Vesara and the Experimental Styles of Karnataka
The chapter pauses to ask a question (p. 89): are the Deccan styles curiosities or innovations? Read on, and the buildings answer — they are innovations.
Vesara is a hybridisation of Nagara and Dravida features that became popular after the mid-seventh century. Some ancient texts use the name, and modern scholars apply it selectively (p. 87). The Deccan dynasties each added their own experiment to the mix.
- Early western Chalukyas — Pulakesin I secured Badami in 543 (p. 87). Their work moves from rock-cut caves to structural temples.
- The Ravana Phadi cave at Aihole holds the famous Nataraja, surrounded by larger-than-life saptamatrikas. Its stylistic signature: graceful slim bodies, long oval faces, extremely tall cylindrical crowns, and short dhotis with fine incised pleating (p. 87–88).
- The Durga temple at Aihole has an apsidal, chaitya-like plan with a Nagara-style shikhara; the Lad Khan temple is inspired by the wooden-roofed temples of the hills (p. 88–89).
- At Pattadakal, the Virupaksha temple was built in the reign of Vikramaditya II (733–744) by his chief queen Loka Mahadevi, and the Papnath temple is an early Dravida example (p. 88).
- Rashtrakutas — the Kailashnath temple at Ellora (c. 750) is a complete Dravida complex — Nandi shrine, gopuram-like gateway, cloisters, subsidiary shrines — with a vimana rising 30 metres, all carved from living rock. Rashtrakuta sculpture is dynamic, larger than life, full of energy (p. 87).
- Hoysalas — temples with stellate (star-shaped) plans, carved in soapstone. Hoysaleshvara at Halebid (1150, dark schist) is a double temple to Shiva as Nataraja; its bottom frieze shows hundreds of elephants with mahouts, no two in the same pose (p. 89–90).
- Vijayanagara — founded 1336, it synthesised Dravida temple architecture with Islamic forms from neighbouring sultanates; its sculpture seeks to recreate Chola ideals and occasionally shows foreigners (p. 90).
Buddhist and Jain Architecture of the Same Period
The chapter keeps the three religions side by side: Hindu, Buddhist and Jain development went hand in hand, and at Ellora all three stand in one place (p. 91).
- Bodhgaya — the Mahabodhi temple is the pre-eminent Buddhist site, the place where Siddhartha attained enlightenment (p. 91). It is narrow like a Nagara temple but rises without curving, like a Dravida one — strictly neither. As it stands today it is largely a Colonial Period reconstruction of a seventh-century design.
- Nalanda — a mahavihara, a complex of monasteries. The records of Xuan Zang say the foundation was laid by Kumargupta I in the fifth century. Theravada, Mahayana and Vajrayana were all taught here, and monks came from China, Tibet and Central Asia as well as Sri Lanka, Thailand and Burma (p. 92).
- The Nalanda school of sculpture, in stucco, stone and bronze, produced ordered, three-dimensional figures with detailed back slabs and delicate ornamentation; its bronzes form a large body of Pala metal sculpture (p. 92).
- Sirpur in Chhattisgarh — an early-Odisha style site of 550–800 with both Hindu and Buddhist shrines; its Buddhist sculpture resembles Nalanda’s (p. 93–94).
- Odisha monasteries — Lalitagiri, Vajragiri and Ratnagiri (p. 94).
- Nagapattinam — a port-town Buddhist centre through the Chola period; its bronze and stone sculptures in Chola style date to about the tenth century (p. 94).
- Jain building — Jain shrines appear across India except the hills. Sravana Belagola’s Gomateshwara, the granite statue of Bahubali, is 18 metres (57 feet) tall — the world’s tallest monolithic free-standing structure — commissioned by Camundaraya, minister of the Ganga kings (p. 95).
- Mount Abu’s marble temples, built by Vimal Shah, hide exuberant interiors with deep undercutting that looks like lace (p. 95–96); Palitana in Gujarat clusters scores of temples on the Shatrunjay hills (p. 96).
Why this material bias? The chapter closes the section with a reminder (p. 96): silver and gold were melted down and reused, wood and ivory perished, pigments faded. What survives in quantity is stone, terracotta and bronze.
Reading the Chapter’s Key Images
The figures below are the ones to know by sight. Each is taught here — what it shows, what the chapter says about it, and what to look for.
Where Images Are Placed: Iconography on the Temple
Before any site, the chapter teaches the logic of placement: where an image sits on a temple tells you what job it does (p. 70).
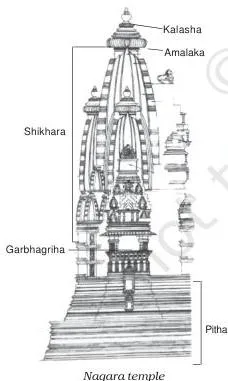
The figure above illustrates the chapter’s opening claim about the temple architecture and sculpture of India — every region and period produced its own distinct style of images. Placement was carefully planned (p. 70):
| Image | Where it is placed | Which order |
|---|---|---|
| River goddesses Ganga and Yamuna | Entrance of the garbhagriha | Nagara |
| Dvarapalas (doorkeepers) | Gateways or gopurams | Dravida |
| Mithunas, navagrahas, yakshas | Entrances, to guard them | Both traditions |
| Ashtadikpalas | Outer walls of the sanctum or temple, facing the eight directions | Both traditions |
| Subsidiary shrines | Around the main temple, dedicated to the family or incarnations of the main deity | Both traditions |
Read any temple photograph by asking one question first: where is this image placed, and what does that placement tell me about the temple’s order and region?
The Nagara Style in Three Figures: Roof Types, Deogarh, West India
These three figures make the northern style recognisable.
The first drawing shows how the shape of the shikhara alone creates the many subdivisions of Nagara temples. Compare the sharply rising, curving latina tower with the broader, lower phamsana and the vaulted valabhi form (p. 71–72).
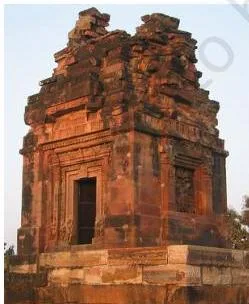
The second figure is the Dashavatara Vishnu temple at Deogarh. Note the tall curving latina shikhara — the feature that marks it as an early classic Nagara temple, dated in the text to the early sixth century (p. 74). Remember its three reliefs: Sheshashayana (south), Nara-Narayan (east) and Gajendramoksha (west).
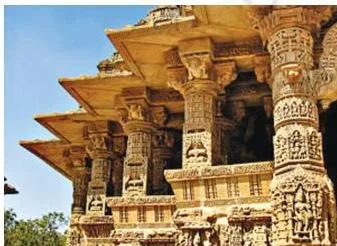
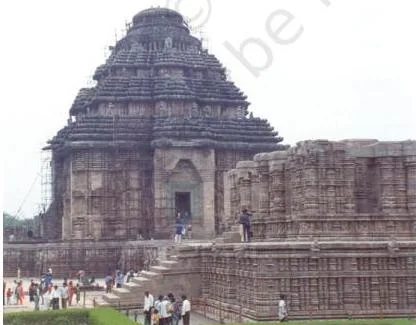
The third figure illustrates the north-western passage on West India: sandstone is common, grey-to-black basalt appears in tenth-to-twelfth-century sculpture, and the Jain temples of Mount Abu and Ranakpur use soft white marble (p. 76). The chapter does not identify this particular photograph with a named building.
The Dravida Style in Three Figures: Walls, Plans, Shore Temple
These three figures make the southern contrast visible.
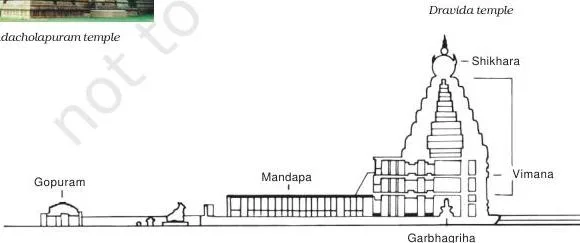
The first figure shows a Dravida temple enclosed within a compound wall — the opposite of the open Nagara platform, and the single most useful difference to remember (p. 82).
The second figure shows the subdivisions of Dravida temples — the five plan shapes of the vimana: square, rectangular, apsidal, circular and octagonal. The plan, the chapter stresses, was conditioned by the iconographic nature of the consecrated deity (p. 84).
The third figure is the Shore temple at Mahabalipuram. It faces the ocean with three shrines — two to Shiva and one to Vishnu as Anantashayana — a sign that the shrines were probably added over time. Nandi, Shiva’s mount, lines the walls (p. 85).
Deccan Experiments in Three Figures: Hybrid Styles, Nataraja, Halebid
These figures make the hybrid Deccan tradition concrete.
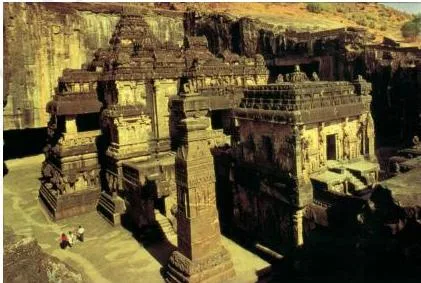
The first figure illustrates the experimental hybrid styles of the southern Deccan — Karnataka, where Nagara and Dravida features were mixed into what some texts call Vesara (p. 86–87).
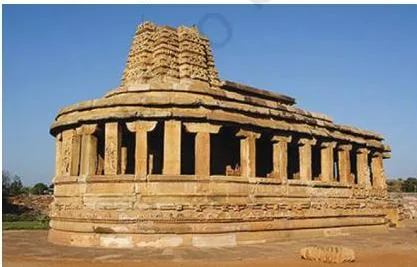
The second is the celebrated Nataraja of the Ravana Phadi cave at Aihole, surrounded by larger-than-life saptamatrikas. The chapter gives a checklist for this school: graceful slim bodies, long oval faces, extremely tall cylindrical crowns, and short dhotis with fine incised pleating (p. 88).
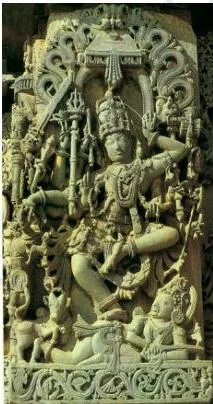
The third is the Hoysaleshvara temple at Halebid — dark schist, built in 1150. Its star-like plan comes from angular projections cut out of a central square, and its carving is so profuse that in the bottom-most frieze, no two elephants in the long procession are in the same pose (p. 90).
Buddhist and Jain Sites in Four Figures: Bodhgaya, Nalanda, Sirpur, Mount Abu
These four figures balance the Hindu material with the other two traditions.
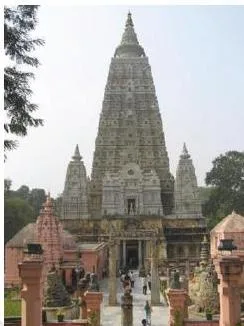
The first figure is the Mahabodhi temple at Bodhgaya, where Siddhartha attained enlightenment. Read its shape: narrow like a Nagara temple but rising straight like a Dravida one — strictly neither. And as it stands, it is largely a Colonial Period reconstruction of a seventh-century design (p. 91).
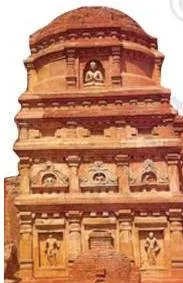
The second shows the sculptural art of Nalanda. Look for the signature of the Nalanda school: precisely executed, ordered figures with little crowding, three-dimensional rather than flat relief, detailed back slabs and delicate ornamentation (p. 92).
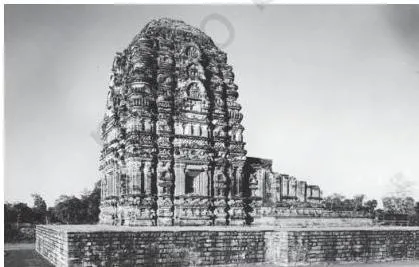
The third is Sirpur in Chhattisgarh, an early-Odisha style site with both Hindu and Buddhist shrines. Its Buddhist sculpture is close to Nalanda’s in iconography and style (p. 93).
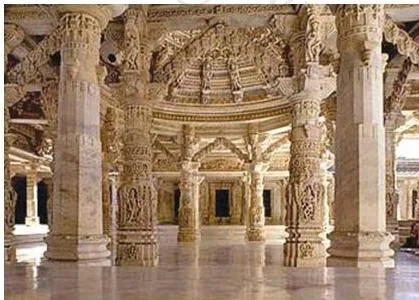
The fourth is Jain sculpture from Mount Abu. The temple exteriors are simple, but the marble interiors carry deep undercutting that creates a lace-like appearance (p. 95–96).
Two Sculptural Masterpieces: Mahabalipuram Panel and Ravana Shaking Kailasha
The chapter ends its survey by slowing down to read two great sculptures in detail.
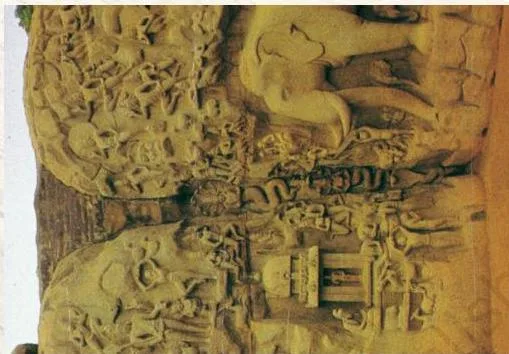
The Mahabalipuram panel is one of the largest and oldest sculptural panels in the world — nearly 30 metres long and 15 metres high (p. 97). A natural cleft in the rock channels water into a massive tank in front of the wall. The chapter presents three interpretations side by side, with no single ‘correct’ answer (p. 97–98):
- the descent of the Ganga from heaven to earth;
- Arjuna’s penance, from Bharvi’s Kiratarjuniya, a work known to have been popular in the Pallava court — the emaciated ascetic standing on one leg is identified as Arjuna or Bhagirath, with Shiva beside him in varada mudra and a gana below;
- a prashasti, a praise composition glorifying the Pallava king, who may have sat enthroned in the tank before the panel.
Then the details that make it memorable: naturalistically carved elephants, a pair of deer beneath the shrine, and the comic cat standing on his hind legs imitating the ascetic while rats surround him — a metaphor for a penance undisturbed by its surroundings (p. 98).
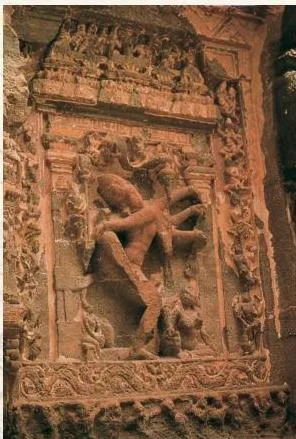
On the left wall of the Kailashnath temple (Cave 16) at Ellora, dated to the eighth century, Ravana shaking Mount Kailasha is one of the masterpieces of Indian sculpture (p. 99). The composition is multi-tiered.
Below, the multi-faced, multi-armed Ravana shakes the mountain with ease; at the centre of the upper half, Shiva and Parvati sit on the peak, Parvati pressing close in fear. Her stretched legs and slightly twisted body create a dramatic play of light and shade.
The chapter’s key observation is volume: figures carved almost in full round, with protrusion of volume and recession of space — landmarks of the Ellora caves (p. 100).
Definitions: Iconography and Ornamentation Terms
These words recur through the chapter, and knowing them unlocks whole passages. The list below is drawn from the chapter’s own usage.
| Term | Meaning (from the chapter) | Page |
|---|---|---|
| iconography | The study of images of deities, identifying them through their symbols and mythologies | p. 70 |
| garbhagriha | ‘Womb-house’, the small chamber housing the main icon | p. 69 |
| mandapa | Hall or portico giving space for worshippers | p. 69 |
| vahan | The mount or vehicle of the main deity | p. 69 |
| dhvaj | Standard pillar placed axially before the sanctum | p. 69 |
| vimana | Stepped pyramidal tower of a South Indian temple | p. 69 |
| sandhara / nirandhara / sarvatobhadra | Shrine with a pradakshinapatha / without one / accessible from all sides | p. 68 |
| mithuna | Embracing couple, considered auspicious | p. 70, 75 |
| navagraha | The nine auspicious planets | p. 70 |
| yaksha | Guardian nature-spirit placed at entrances | p. 70 |
| dvarapala | Doorkeeper; fierce guardians on southern gateways and gopurams | p. 70, 83 |
| ashtadikpala | Deities of the eight directions, facing them on outer walls | p. 70 |
| gavaksha, vyala/yali, kalpa-lata | Ornamental elements named among the elements of temple ornamentation; the chapter names them without defining them individually | p. 70 |
| amalaka | Fluted disc crowning a Nagara shikhara | p. 74 |
| kalasha | Vase above the amalaka | p. 74 |
| panchayatana | Main shrine with four smaller corner shrines, five in all | p. 74 |
| Sheshashayana | Vishnu reclining on the serpent Ananta | p. 74 |
| Nara-Narayan | Human soul in discussion with the eternal divine | p. 74 |
| Gajendramoksha | Vishnu’s suppression of an elephant-asura, symbolising moksha | p. 74 |
| varada mudra | Boon-bestowing gesture | p. 98 |
| prashasti | A praise composition | p. 98 |
| saptamatrika | Group of mother goddesses | p. 87 |
Common Mistakes to Avoid in This Chapter
These are the confusions the chapter itself warns against. Name the mistake before you make it.
| Mistake | Correct rule | How to check your answer |
|---|---|---|
| Calling the entire Dravida tower the ‘shikhara’ | In South India, shikhara means only the crowning element — a stupika or octagonal cupola, equivalent to the northern amalaka and kalasha | Describe the tower as the vimana; reserve shikhara for the crown (p. 83) |
| Assuming the tallest tower of a South Indian temple stands over the shrine | The central tower is usually the oldest and smallest; each new outer wall carried loftier gopurams | Srirangam’s seven concentric walls, with the oldest tower at the centre (p. 83) |
| Treating Vesara as a third uniform pan-Indian style | It is a hybridisation of Nagara and Dravida features, popular after the mid-seventh century; scholars apply the term selectively | The Deccan chapter treats the styles as experiments, not a fixed school (p. 87) |
| Describing Konark’s shikhara as standing | The colossal shikhara fell in the nineteenth century; the jagamohana survives | Write ‘the surviving jagamohana of Konark’ (p. 80) |
| Calling the Mahabodhi temple an ancient structure as it stands | It is largely a Colonial Period reconstruction of a seventh-century design | List the layers: Ashokan shrine, post-Mauryan vedika, Pala sculptures, later reconstruction (p. 91) |
| Giving one ‘correct’ meaning to the Mahabalipuram panel | Scholars read it as the descent of the Ganga, as Arjuna’s penance, or as a prashasti of the Pallava king | Present the interpretations and the evidence for each (p. 97) |
| Confusing the Odisha deul with the jagamohana | The deul is the shikhara; the jagamohana is the mandapa before it | At Konark, what survives is the jagamohana (p. 80) |
Exam Pointers: Approaching the Chapter’s Five Exercises
The chapter ends with a project-style exercise set (p. 103). Each question draws on a specific part of the book, so map it before you start.
- Q1 (mark all the places discussed on a map of India) — gather the site list from the regional sections: Deogarh, Udaygiri, Sanchi, Nachna-Kuthara, Khajuraho, Modhera, Mount Abu, Konark, Mahabalipuram, Thanjavur, Badami, Aihole, Pattadakal, Ellora, Halebid, Bodhgaya, Nalanda and Sravana Belagola cover every style; add Pandrethan and Jageshwar for the hills and Sirpur, Lalitagiri and Ratnagiri for the Buddhist strand.
- Q2 (commonalities and differences between North and South Indian temples, with a diagram) — use the Nagara–Dravida contrast table above: platform vs compound wall, curving shikhara vs stepped vimana, river goddesses vs dvarapalas, presence or absence of the temple tank. Your diagram should show at least the enclosure and the two tower shapes.
- Q3 (two sculptural traditions) — pair Pala and Chola. The Pala/Nalanda school gives ordered, three-dimensional figures with detailed back slabs and delicate ornamentation in stucco, stone and bronze (p. 92); Chola sculpture appears through Nagapattinam’s tenth-century bronzes (p. 94) and the stucco figures of the Thanjavur vimana (p. 86).
- Q4 (compare any two temple styles, with a line drawing) — Deogarh and the Lakshmana temple both work well because both are panchayatana: a fifth/sixth-century late-Gupta classic versus a 954 Chandella temple. The drawing should contrast Deogarh’s single curving shikhara with Khajuraho’s clustered towers, balconies and high platform (p. 74–75, 101).
- Q5 (trace the development in Buddhist art) — use the Buddhist strand in order: Bodhgaya’s shrine layers (p. 91), Nalanda’s mahavihara and its school of sculpture (p. 92), Sirpur (p. 93), the Odisha monasteries Lalitagiri, Vajragiri and Ratnagiri (p. 94), and Nagapattinam’s Chola-period bronzes (p. 94).
The chapter’s Project Work points the way (p. 103): find a temple or monastery near your town and note its architectural features, sculptural style, iconography, dynasty and patronage. Doing this for your own town gives you working examples for Q1–Q4.
One honest caution: textbook contents and the examinable syllabus are not always identical — check the current official CBSE syllabus for what is examinable this session.
Quick Recap: The Chapter in One Read
This is a revision spine — run through it, then test yourself against the exercises. It is not a substitute for the chapter itself.
- Why stone survives: religious architecture was built in stone, while domestic art in wood and clay perished (p. 68).
- The anatomy: garbhagriha, mandapa, shikhara (north) or vimana (south), vahan and dhvaj, all on one axis (p. 69).
- Nagara: platform and steps, no boundary wall; three roof types — latina, phamsana, valabhi; four regions — Central India (Deogarh, Khajuraho), West India (Modhera, Mount Abu), East India (Pala Bengal, Odisha deul, Konark), the Hills (Kashmir, Kumaon) (p. 71–82).
- Dravida: compound wall, gopuram, stepped vimana, shikhara as the crowning element only; five plans — kuta, shala, gaja-prishta, vritta, ashtasra; Pallavas at Mahabalipuram, Cholas at Thanjavur (p. 83–86).
- Deccan: Vesara hybrids — Chalukyas at Badami, Aihole and Pattadakal, Rashtrakutas at Ellora, Hoysalas at Halebid, Vijayanagara synthesis (p. 87–90).
- Buddhist and Jain: Bodhgaya, Nalanda, Sirpur, Odisha monasteries, Nagapattinam; Gomateshwara at Sravana Belagola; marble Mount Abu (p. 91–96).
- Close studies: the Mahabalipuram panel, Ravana shaking Mount Kailasha, and the Lakshmana temple (p. 97–102).
- Society: from the tenth century temples became large landowners and administrative centres; bhakti and tantra reshaped the religions; temples hosted music and dance (p. 102).
Related Resources: Other Fine Art Chapters
This listing is maintained for the 2026-27 academic session using the NCERT textbook information available to us. NCERT remains the authority for confirming the latest edition.
When this chapter is clear, move to the material around it.
- An Introduction to Indian Art Part I — the book page with all its chapters
- NCERT Class 11 hub
- NCERT notes hub for all classes
- Later Mural Traditions, Chapter 5 — the previous chapter
- Indian Bronze Sculpture, Chapter 7 — the next chapter, which the chapter itself points forward to when it says that large numbers of bronze sculptures found in the country will be discussed next (p. 102)
Sources and Data Verification
The figures and descriptions on this page describe the NCERT Class 11 textbook An Introduction to Indian Art Part I, chapter 6 (Temple Architecture and Sculpture), pages 67–103 of the printed book.
This page covers only this one chapter of that book; the exercises, figures and vocabulary treated here all belong to chapter 6.
It is maintained for the current academic session using the official NCERT edition.
NCERT settles textbook editions and PDFs; CBSE settles curriculum, syllabus and examinations.
FAQs: Temple Architecture and Sculpture, Class 11
What is the difference between Nagara and Dravida temple architecture?
The Nagara style of the north sits on a stone platform with steps and usually has no boundary wall; its tower is a curving shikhara over the sanctum. The Dravida style of the south is enclosed in a compound wall entered through a gopuram, and its main tower — the vimana — rises as a stepped pyramid (p. 71, 83).
Entrances differ too: river goddesses and mithunas guard the northern garbhagriha entrance, while fierce dvarapalas guard southern gateways (p. 83).
Why are gopurams of South Indian temples taller than the main temple tower?
Because the central tower is usually the oldest part of the temple, and the enclosing walls around it were added later. As the town grew, a new boundary wall was built with loftier gopurams, so the outermost is the newest and tallest — Srirangam has seven such concentric walls (p. 83).
What are the three main subtypes of Nagara temples?
They are the latina or rekha-prasada — square at the base with walls curving inward to a point; the phamsana — broader, shorter, with straight-sloping slabs rising to a central point, typically used for mandapas; and the valabhi — a rectangular wagon-vaulted building whose rounded roof recalls ancient bullock carts (p. 71–72).
What are the five ground plans of Dravida temples?
Square (kuta or caturasra), rectangular (shala or ayatasra), apsidal or elliptical (gaja-prishta or vrittayata, ‘elephant-backed’, derived from wagon-vaulted chaityas), circular (vritta) and octagonal (ashtasra) (p. 84). The plan was conditioned by the nature of the consecrated deity.
What does the Mahabalipuram rock relief actually show?
There is no single agreed answer. Scholars read it as the descent of the Ganga, as Arjuna’s penance from Bharvi’s Kiratarjuniya, or as a prashasti praising the Pallava king (p. 97).
The panel is nearly 30 metres long and 15 metres high, with a natural cleft used as a water channel; it includes the emaciated ascetic on one leg, Shiva in varada mudra, and a cat imitating the ascetic while rats surround him (p. 97–98).
Which is the largest and tallest temple in India?
The Brahadeeshwarar (Rajarajeswara) temple at Thanjavur, completed around 1009 by Rajaraja Chola. Its vimana rises about 70 metres, making the temple the largest and tallest in India (p. 86).
Reference: NCERT Class 11 An Introduction to Indian Art Part I textbook, chapter 6, official edition on ncert.nic.in.
Explore Class 11 Fine Art Books
- Previous: Later Mural Traditions
- Next: Indian Bronze Sculpture
Related chapters:
- Prehistoric Rock Paintings
- Arts of the Indus Valley
- Arts of the Mauryan Period